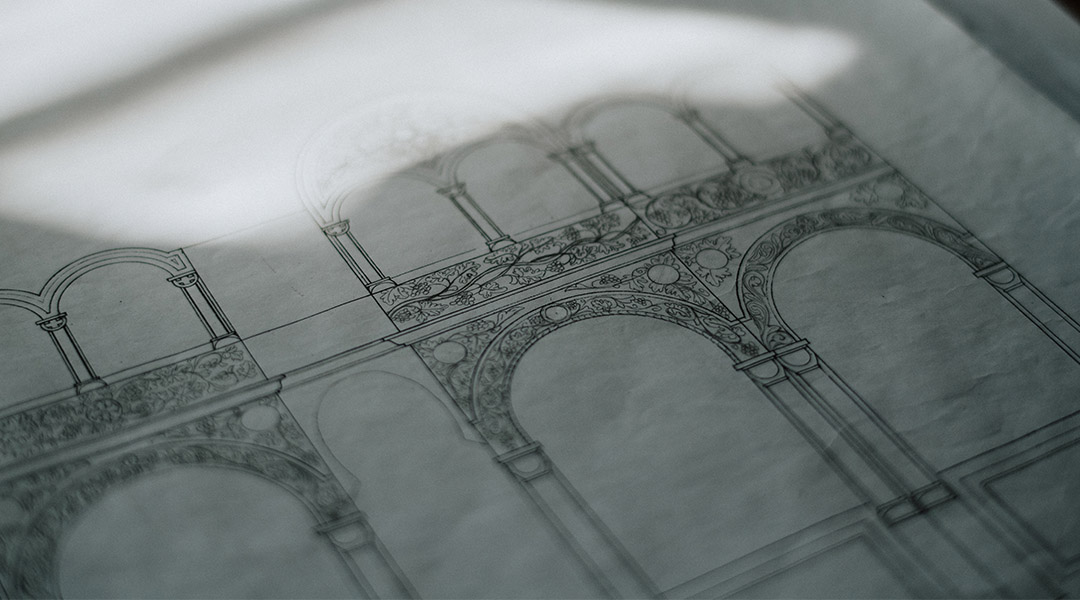
A useful drywall bid starts with a clear picture of the work—not just room dimensions. Before contacting a contractor, record what is new, what remains, where surfaces meet, and how people will use the space during construction. This planning guide helps Eugene homeowners, builders, and remodelers organize those details so a project scope can be reviewed more productively.
1. Document the site and existing conditions
Walk each room and make a simple list of walls, ceilings, openings, and areas that need repair or new board. Note visible cracks, damaged edges, old textures, uneven transitions, and places where new work will meet existing surfaces. Photograph each area in context, then add close-ups with a tape measure or another scale reference where dimensions matter. Label the images by room and mark them on a sketch or plan; a photo set without locations can be hard to interpret.
For a remodel, explain what has already been removed and what is staying. Flag ceiling details, recessed lighting, access panels, cabinets, and neighboring finishes that could affect layout or finishing. Perkins’ documented Eugene salon remodel included hanging, finishing, and paint around existing ceiling details, recessed lighting, open service areas, and transitions—an example of why these conditions belong in an early scope discussion. Do not assume a photograph alone resolves what is behind a finished wall; identify unknowns for review.
2. Separate board installation from finishing
Describe the requested phases separately. New-board work may include measuring and hanging panels, while finishing involves taping joints, applying compound, sanding, and preparing surfaces for the specified finish. A repair can involve matching an existing plane or texture as well as patching the opening. State which parts are already complete, what remains, and whether paint or other work is part of the request. This avoids treating “drywall” as one ambiguous line item when the project may need a particular combination of phases.
Share available plans or elevations and identify ceiling heights, room use, and any unusual geometry. Perkins’ documented Eugene custom-home work offers a real local example of new residential construction; the project record is a reference point, not a promise that every proposed scope is a fit.
3. Define the finish expectation
Room size alone does not define the finish. Tell the contractor what the surface will receive next—such as paint, another wall covering, or a texture—and whether the work is confined to one area or continues across connected walls or ceilings. Note lighting conditions that make surface variation more noticeable, including strong daylight or fixtures that wash across a wall. If plans or project specifications state a finish requirement, include the exact wording rather than paraphrasing it. Ask which areas and transitions that requirement applies to.
Also distinguish the desired finished result from work outside the drywall scope. Identify who is handling paint, trim, protection, or adjacent trades, if known. A clear boundary lets the parties discuss preparation and handoffs without assuming that unlisted work is included.
4. Plan access and occupied-room arrangements
Record how crews and materials can reach the work area: entry instructions, stairs, parking or loading constraints, elevator or gate details, and any restrictions on work hours. For an occupied home or open business, identify rooms that must remain usable, customer or household traffic routes, sensitive furnishings, pets, and areas that need separation. Share known sequencing constraints, other trades on site, and important decision or bid dates. These details help frame coordination questions; they do not establish a schedule or guarantee availability.
Perkins is based at 1111 Cooper Ave, Cottage Grove, Oregon 97424, and its project record includes work in Eugene. For locations elsewhere in Oregon, including projects roughly one to two hours from the office, provide the address for an individual review rather than assuming travel coverage or timing.
A concise pre-bid checklist
Before requesting a review, gather: the project address and type; a room-by-room scope; labeled photos and plans if available; known repair conditions and existing surfaces to retain; requested board and finishing phases; the finish specification or intended surface; access, occupancy, and sequencing notes; and the bid deadline or planning stage. Send what you have and mark unknowns plainly. A complete package is useful, but it is reasonable to begin with a brief description and ask what additional information would help evaluate the proposed work.
Questions about planning a drywall project in eugene
What should I prepare before calling about a Eugene drywall project?
Have the project address, a short description of the work, room or area list, labeled photos, and any plans or specifications available. Note what is new versus existing, known damage or transitions, access and occupancy constraints, and your bid deadline or planning stage. If details are unknown, identify them rather than guessing.
Does the required drywall finish depend on room size?
Room size alone does not define finish requirements. The intended surface, project specifications, lighting, connected areas, and requested result all matter. Share the exact specification when one exists and identify the walls, ceilings, and transitions it covers so the scope can be discussed accurately.
Where can I see documented Eugene drywall work?
The Perkins project gallery documents a Eugene salon remodel that included hanging, finishing, and paint around existing ceiling details, recessed lighting, open service areas, and transitions. It also records Eugene custom-home work. These examples describe completed projects; suitability and availability for a new request are reviewed individually.